Built from the field. Not the boardroom.
OcuBuild was created from real-world construction experience, not theory. It comes from environments where installation, coordination and interpretation happen under pressure, and where mistakes carry real cost.
The gap between designed and installed.
After working in high-demand environments like data centers, hospitals and commercial builds, one problem stayed consistent.
- Drawings
- Different drawings across teams
- Versions
- Different versions in circulation
- Field
- Different interpretations in the field
That gap between what’s designed and what’s installed is where time is lost, rework happens and projects fall apart.
Between plan and reality.
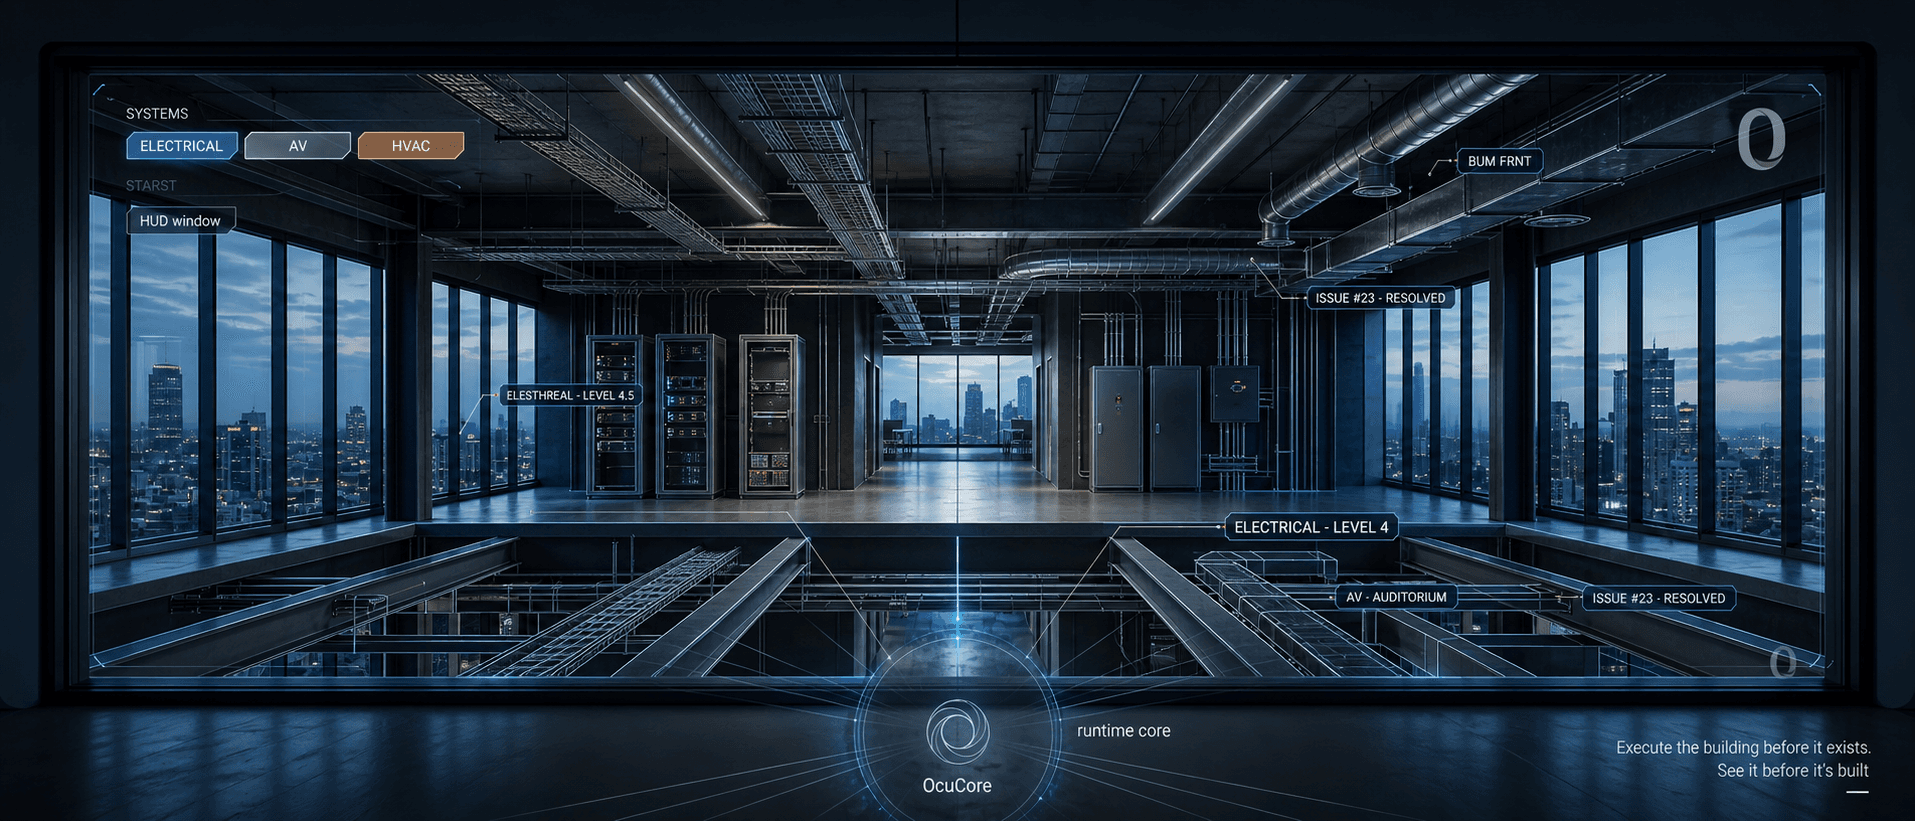
OcuBuild is being built to eliminate that gap by bringing digital building systems into real space. Instead of relying on drawings alone, teams can visualize systems directly in the environment where work is happening.
- See systems at full scale before installation
- Align across trades in real time
- Catch issues before they become problems
- Execute with clarity, not assumption
We’re not replacing tools. We’re extending them into the field.
OcuBuild is not trying to replace the systems construction teams already use. It’s built to extend them into the physical environment through spatial computing.
The goal is simple: one building, one shared understanding, before anything is installed.